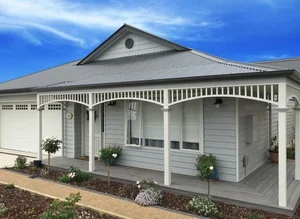
Building on Sloping Land in the Macedon Ranges
Sloping blocks are common across the Macedon Ranges — it comes with the territory. Woodend, Kyneton, Elphinstone, Tylden, and much of the region's rural land has meaningful topographical variation. Building on a sloped block isn't a problem, but it does require a different approach to design, engineering, and budgeting than a flat site. Here's what you need to understand before you start.
How Slope Affects Your Build Options
The degree of slope on your block determines which construction approaches are practical. A gentle fall across the building footprint is manageable with either a slab or a timber sub-floor with minimal earthworks. A moderate fall opens up more specific decisions about cut and fill, floor levels, and retaining. A steep block requires careful design and structural engineering regardless of which floor system you choose.
The two main approaches to managing slope are cut and fill, and building up with a raised floor structure. Both are well-understood in regional Victoria — the right one depends on your specific site.
Cut and Fill
Cut and fill involves reshaping the ground to create a level platform for your building. Earth is cut from the high side of the site and either used to fill the low side or removed entirely. The result is a level pad on which a slab or conventional footings can be placed.
Cut and fill is common and well-understood, but it isn't free. Significant earthworks require machinery, site access, and in many cases retaining walls to hold the cut faces. There are also drainage implications — water that previously sheeted naturally across your site now needs to be managed through a designed drainage system to protect your building and your neighbours' properties.
On a gently sloped site, cut and fill can be straightforward and cost-effective. On steeper sites, the volume of earth to be moved and the retaining wall requirements can make it a substantial component of your overall build cost.
Building Up — Timber Sub-Floor on Piers
The alternative to cutting the site is building the floor structure up to meet a consistent level, using a timber sub-floor on concrete piers of varying heights. This approach works with the natural topography rather than against it — stumps are set at different heights across the site to achieve a level floor without moving significant earth.
On a moderately to steeply sloped block, a pier and beam sub-floor can avoid the need for significant retaining and earthworks entirely. It also creates usable space on the low side of the building that can serve as storage, a plant room, or — with appropriate design — additional habitable area.
The floor structure itself carries more complexity than a flat slab, and the design needs to account for the visual and practical implications of an elevated floor on the low side of the block. But on the right site, it's often the more elegant and cost-effective solution.
Design Considerations for Sloped Blocks
A good designer will work with the slope rather than fight it. This might mean orienting the home to step down the hill, using split levels to reduce the effective height of the building, or locating garages and service areas at the upper entry level with living spaces below. Homes designed specifically for their sloped sites tend to be more functional and better integrated with the landscape than flat-floor designs adapted from level-block templates.
Access is another consideration — both during construction and for the finished home. A steep driveway, difficult delivery access for concrete and steel, and restricted site movements during construction all have scheduling and cost implications on sloped sites. These are worth discussing with your builder before your contract is priced.
Council and Planning Considerations
Macedon Ranges Shire Council has planning controls that apply to some sloped sites, particularly where retaining walls exceed certain heights or where the site sits within a vegetation protection, erosion-prone, or significant landscape overlay. Check your planning certificate for any overlays that may apply before you commit to a design approach — some overlays restrict earthworks or require additional permit assessment.
What This Means for Your Build
Sloped blocks in the Macedon Ranges are absolutely buildable — but they reward early, thorough planning. Get a contour survey done as soon as possible, share it with your builder and engineer before the design is finalised, and understand the earthworks and retaining implications before your contract is priced. A site visit with your builder before you commit to anything is time very well spent.
Frequently Asked Questions
Does building on a sloped block always cost more than a flat site in the Macedon Ranges?
Building on a sloped block in the Macedon Ranges typically involves additional cost compared to an equivalent flat site, but the amount varies significantly depending on the degree of slope, the construction approach chosen, and the soil conditions. Gentle slopes with good soil can be managed with modest additional work. Steeper sites requiring significant cut and fill, retaining walls, or complex engineered sub-floor systems involve more. A site-specific assessment from your builder and engineer before you commit to the block is the most reliable way to understand the real cost implications.
Is a timber sub-floor always better than cut and fill on a sloped block?
Not always — it depends on the degree of slope, the soil classification, and the design intent. On moderately sloped blocks, a timber sub-floor on piers often avoids the need for significant retaining and earthworks. On gently sloped blocks, cut and fill to a slab can be the more straightforward and cost-effective approach. The right answer is site-specific, and your builder and structural engineer should assess both options against your actual conditions before recommending one over the other.
Can I use a split-level design on a sloped block in the Macedon Ranges?
Split-level designs work very well on sloped blocks in the Macedon Ranges and are a practical way to manage significant fall without excessive earthworks or retaining. They do add some design and construction complexity — particularly around stairwells, structural connections, and floor level transitions — but a well-considered split-level home on a sloped site is often more liveable and better connected to the landscape than a flat-floor design that ignores the topography entirely.
Sloped land in the Macedon Ranges is some of the most compelling to build on — the views, the aspect, and the connection to the landscape are part of what makes the region special. Getting the build approach right for your specific site is where experience matters. To talk through what's involved on your block, get in touch with the Talbot Homes team at [email protected].